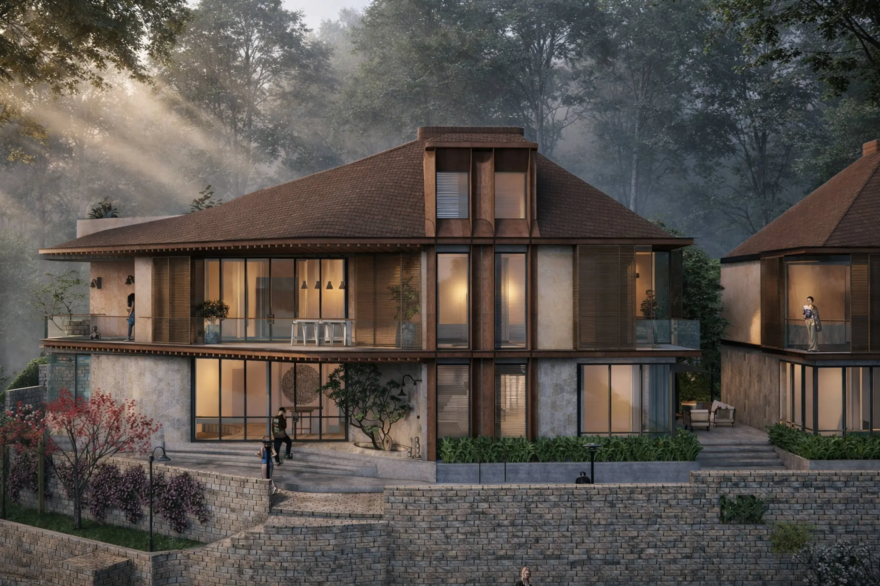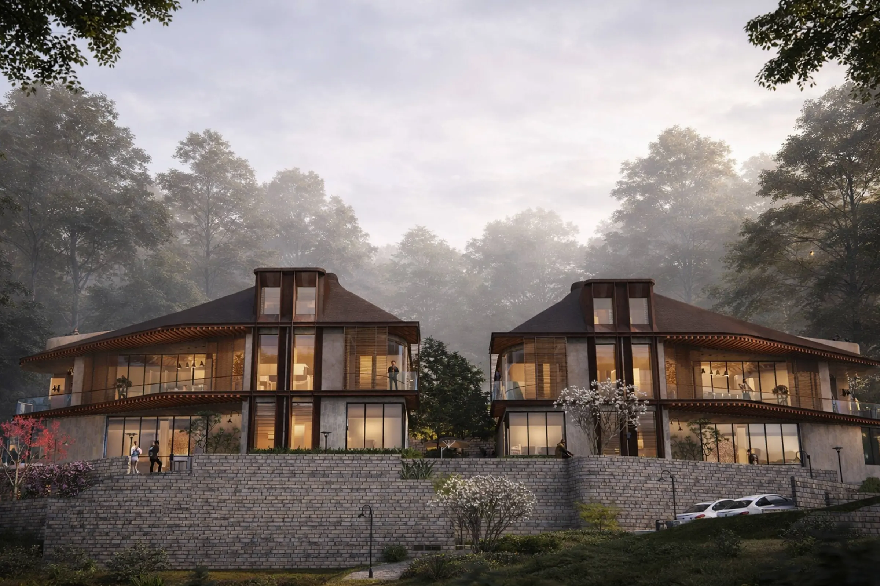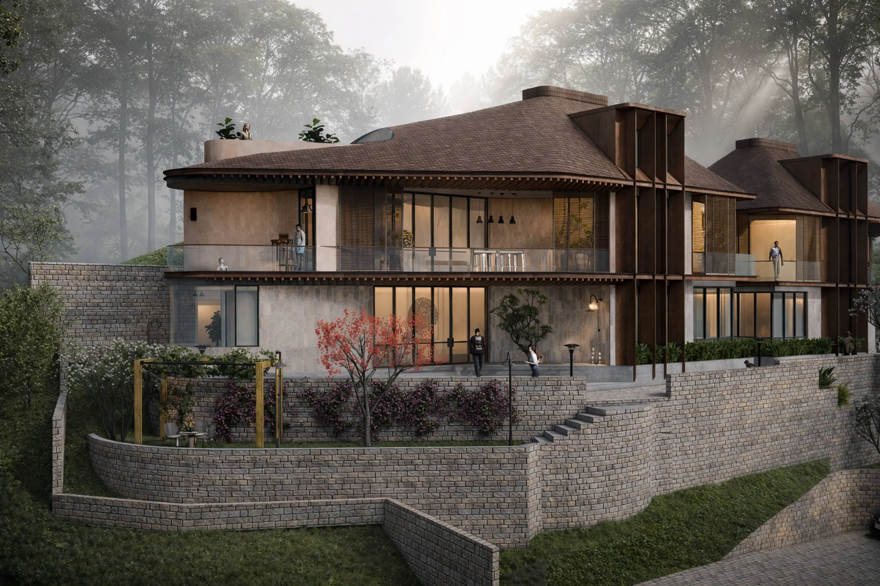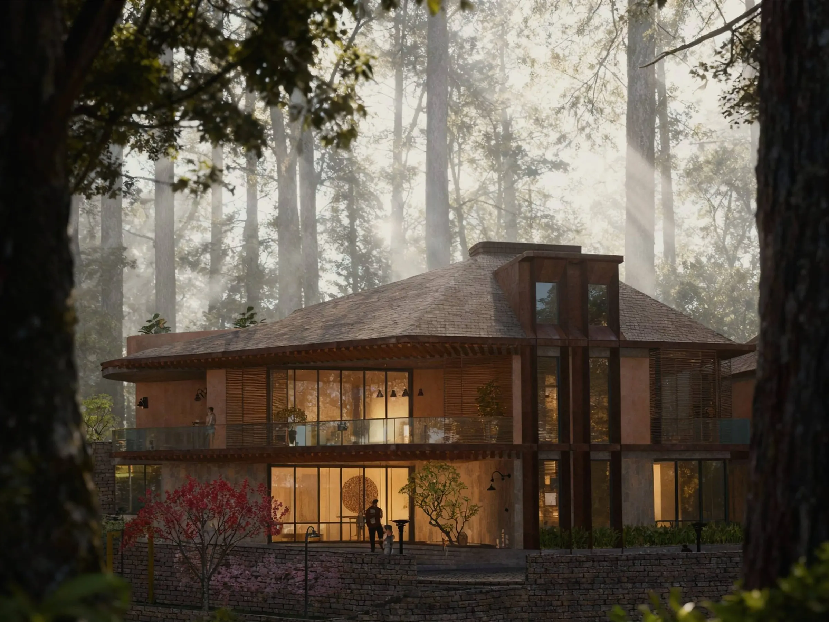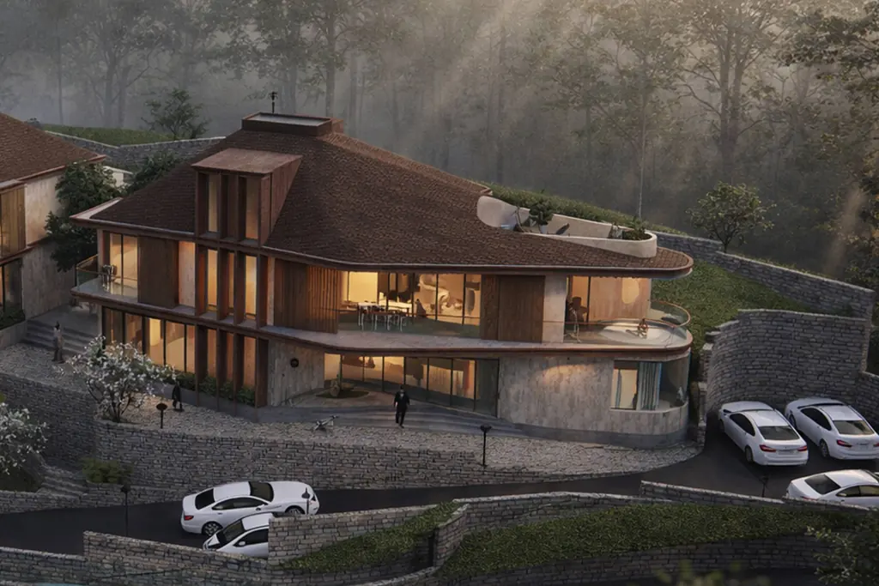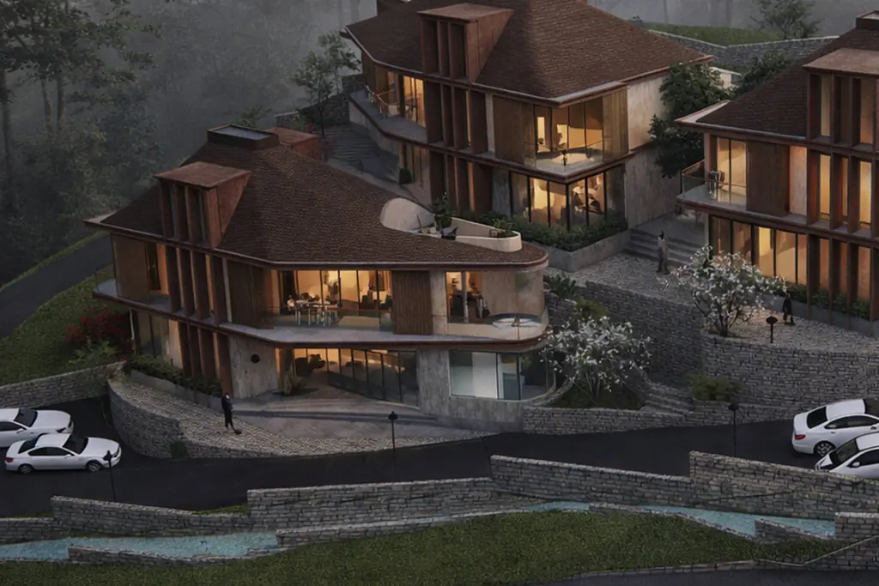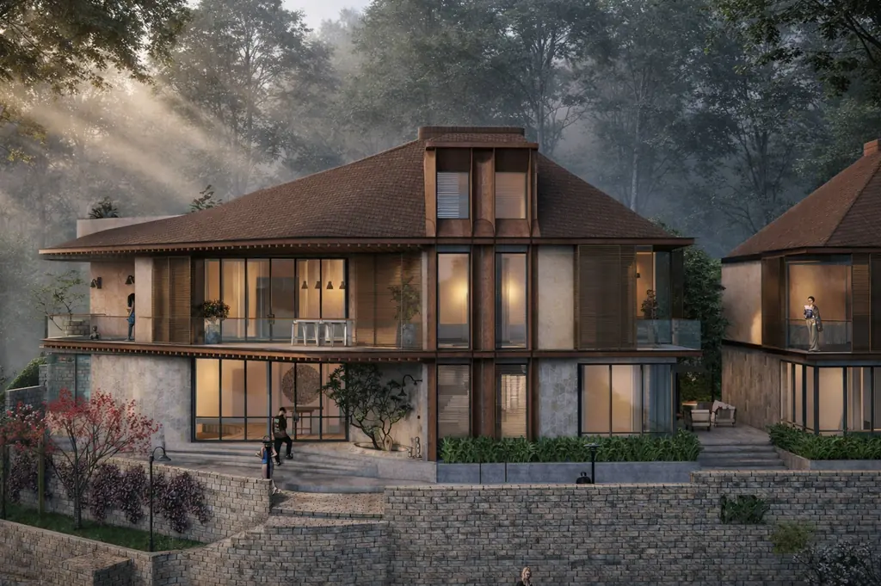
Villa Petra
Sold
4 bedrooms · 5,060 sq ft · Private lift
Upper terrace
The twin of Villa Cortina.
- Bedrooms
- 4
- Sq ft built area
- 5,060
- Levels
- 3
- En-suite baths
- 4
Highlights
Designed for gathering.
- Private lift
- Ground-floor master suite
- Walk-in dressing in every suite
-
Plunge pool
9 ft, on the first-floor deck
-
Entertaining deck
25 ft, with sliding screens
-
Sunken lounge
With its own sunroom
-
Family lounge
Gathered around a fireplace
-
Attic retreat
Guest suite, home gym, open-air terrace
-
Sculptural staircase
Curving through a double-height void
Floor plans
Ground, first and attic.
Master suite · Sunken lounge · Sunroom · Kitchen & dining
Gallery